
Commercial interiors
Designed and fitted to suit your business
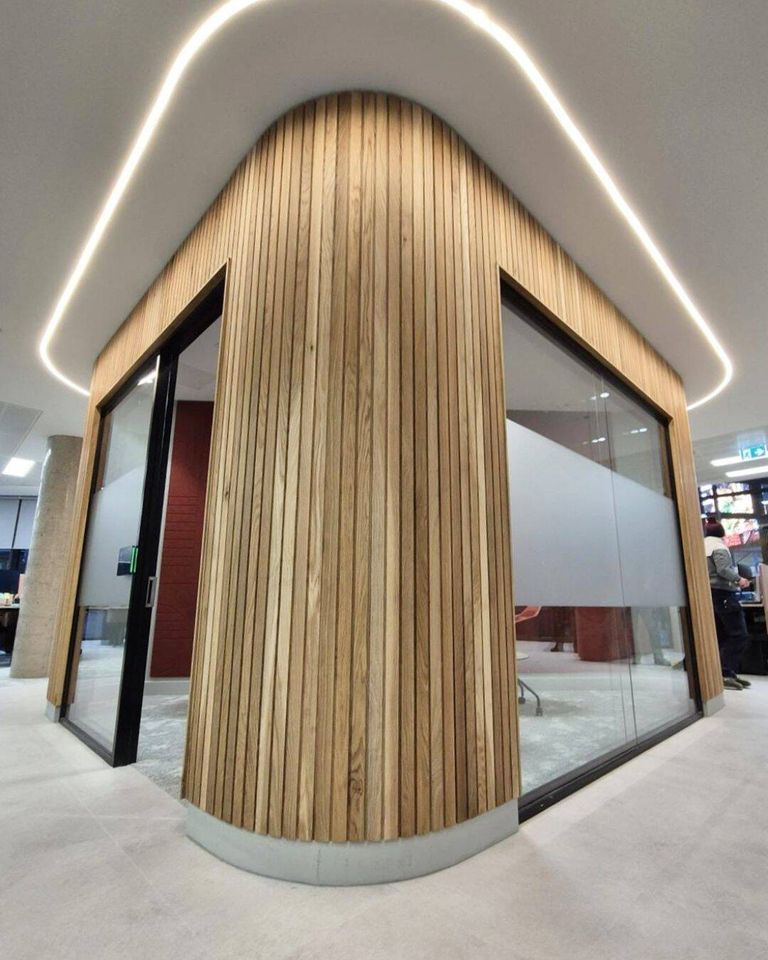
From a small renovation to a full office fit-out, we provide a turnkey service for offices, schools, gyms, canteens, receptions and public spaces. No project is too small or too ambitious.
A turnkey approach
One team, from drawings to handover
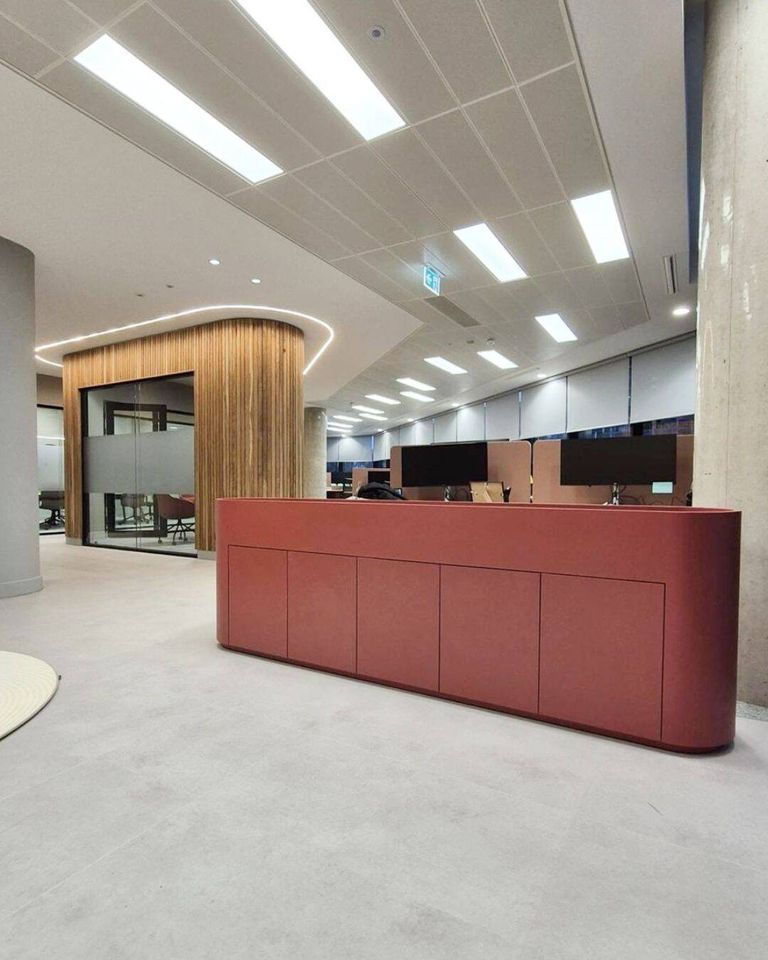
We work to the exact requirements of clients and architects, with a complete design and specification service. Our joinery workshop builds high-end furniture start to finish, for schools, healthcare, retail and offices.
- Office layouts and bespoke storage
- Staff canteens and communal areas
- Reception counters and protective screens
- Glass partitions and desk dividers
- Cubicles, lockers and vanities in water-resistant compact laminate
- School fit-outs: science, home economics and changing rooms
Gallery
Recent commercial work


Start here
Ready to transform your workspace?
Contact us today for a consultation and quote. We work with business owners, facilities managers and architects.
- Call
- 044 934 3455
- info@lakelandinteriors.ie
- Visit
- Zone A, Mullingar Business Park, Mullingar, Co. Westmeath, N91 X620
- Open
- Mon–Fri 9–5:30 (closed 1–2)
Saturday 10–4